
26 Hickory Lane Cary, IL 60013
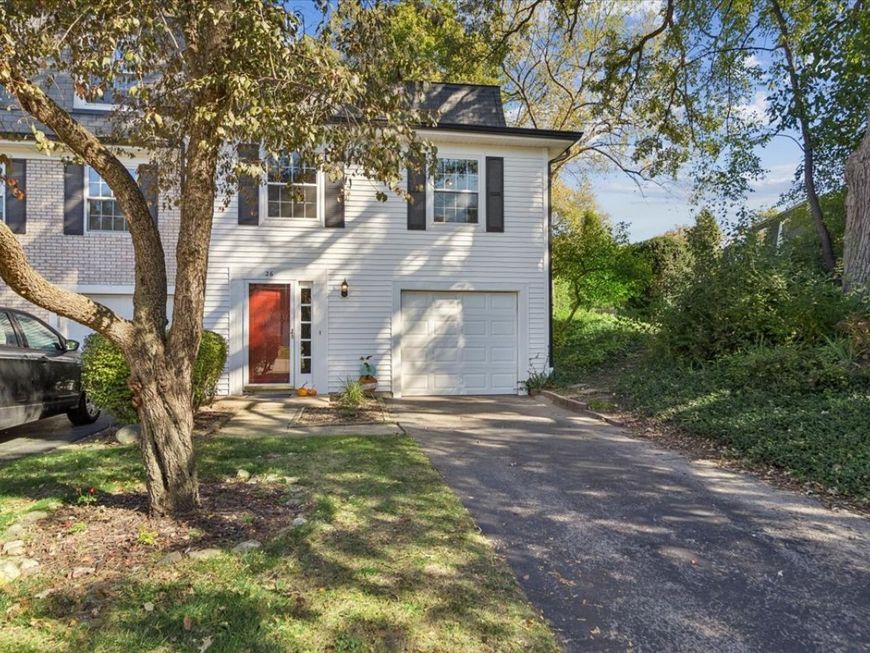
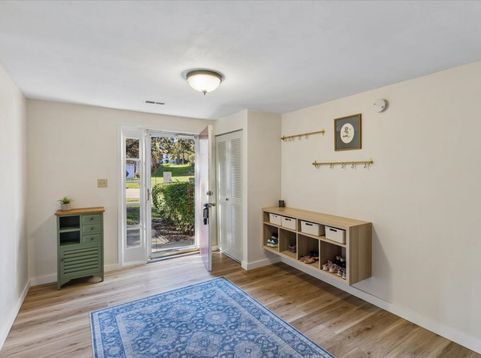
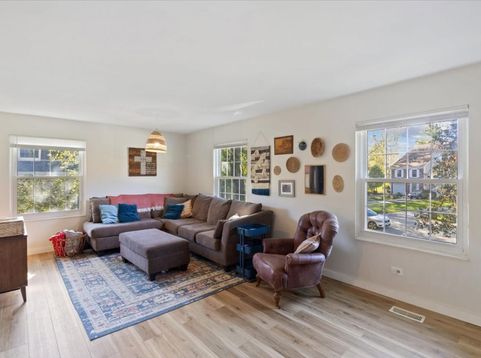
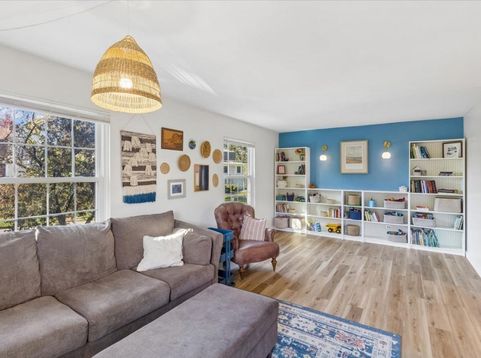
A rare find in desirable Bright Oaks! This beautifully updated, move-in-ready three-story end-unit townhome offers the perfect blend of comfort, style, and easy living. A spacious foyer welcomes you inside, leading to a versatile lower-level family room that provides additional space to relax or entertain. The main living level is warm and inviting, featuring a generous living room with charming built-in bookcases, a spacious primary bedroom, and a beautifully remodeled bathroom. The thoughtfully opened-up kitchen creates a wonderful flow and offers direct access to an oversized deck-perfect for morning coffee, summer gatherings, or simply enjoying the outdoors. Fresh paint throughout and all new flooring within the past two years give this home a crisp, updated feel. Enjoy the added appeal of an end-unit location along with the fantastic amenities Bright Oaks is known for, including a clubhouse, swimming pool, and park. Beautifully maintained, tastefully updated, and ready for you to move right in. Don't miss this opportunity to call Bright Oaks home!

Baird & Warner Nicole Dillman 773.718.0295 Email
Property Details
Feature Descriptions
Room Information
Schools
Disclaimer: The accuracy of all information regardless of source, including but not limited to square footage and lot size, is deemed reliable but not guaranteed nor warranted and should be personally verified through personal inspection by and/or with the appropriate professionals.
Location
See details and scored characteristics about this location.


Select a format below, new window will open and will prompt you to print.


AWARD WINNING SERVICES


GLOBAL REACH & HOME INSURANCE



Market Report
Sign up today to stay updated on what’s happening in your local real estate market.